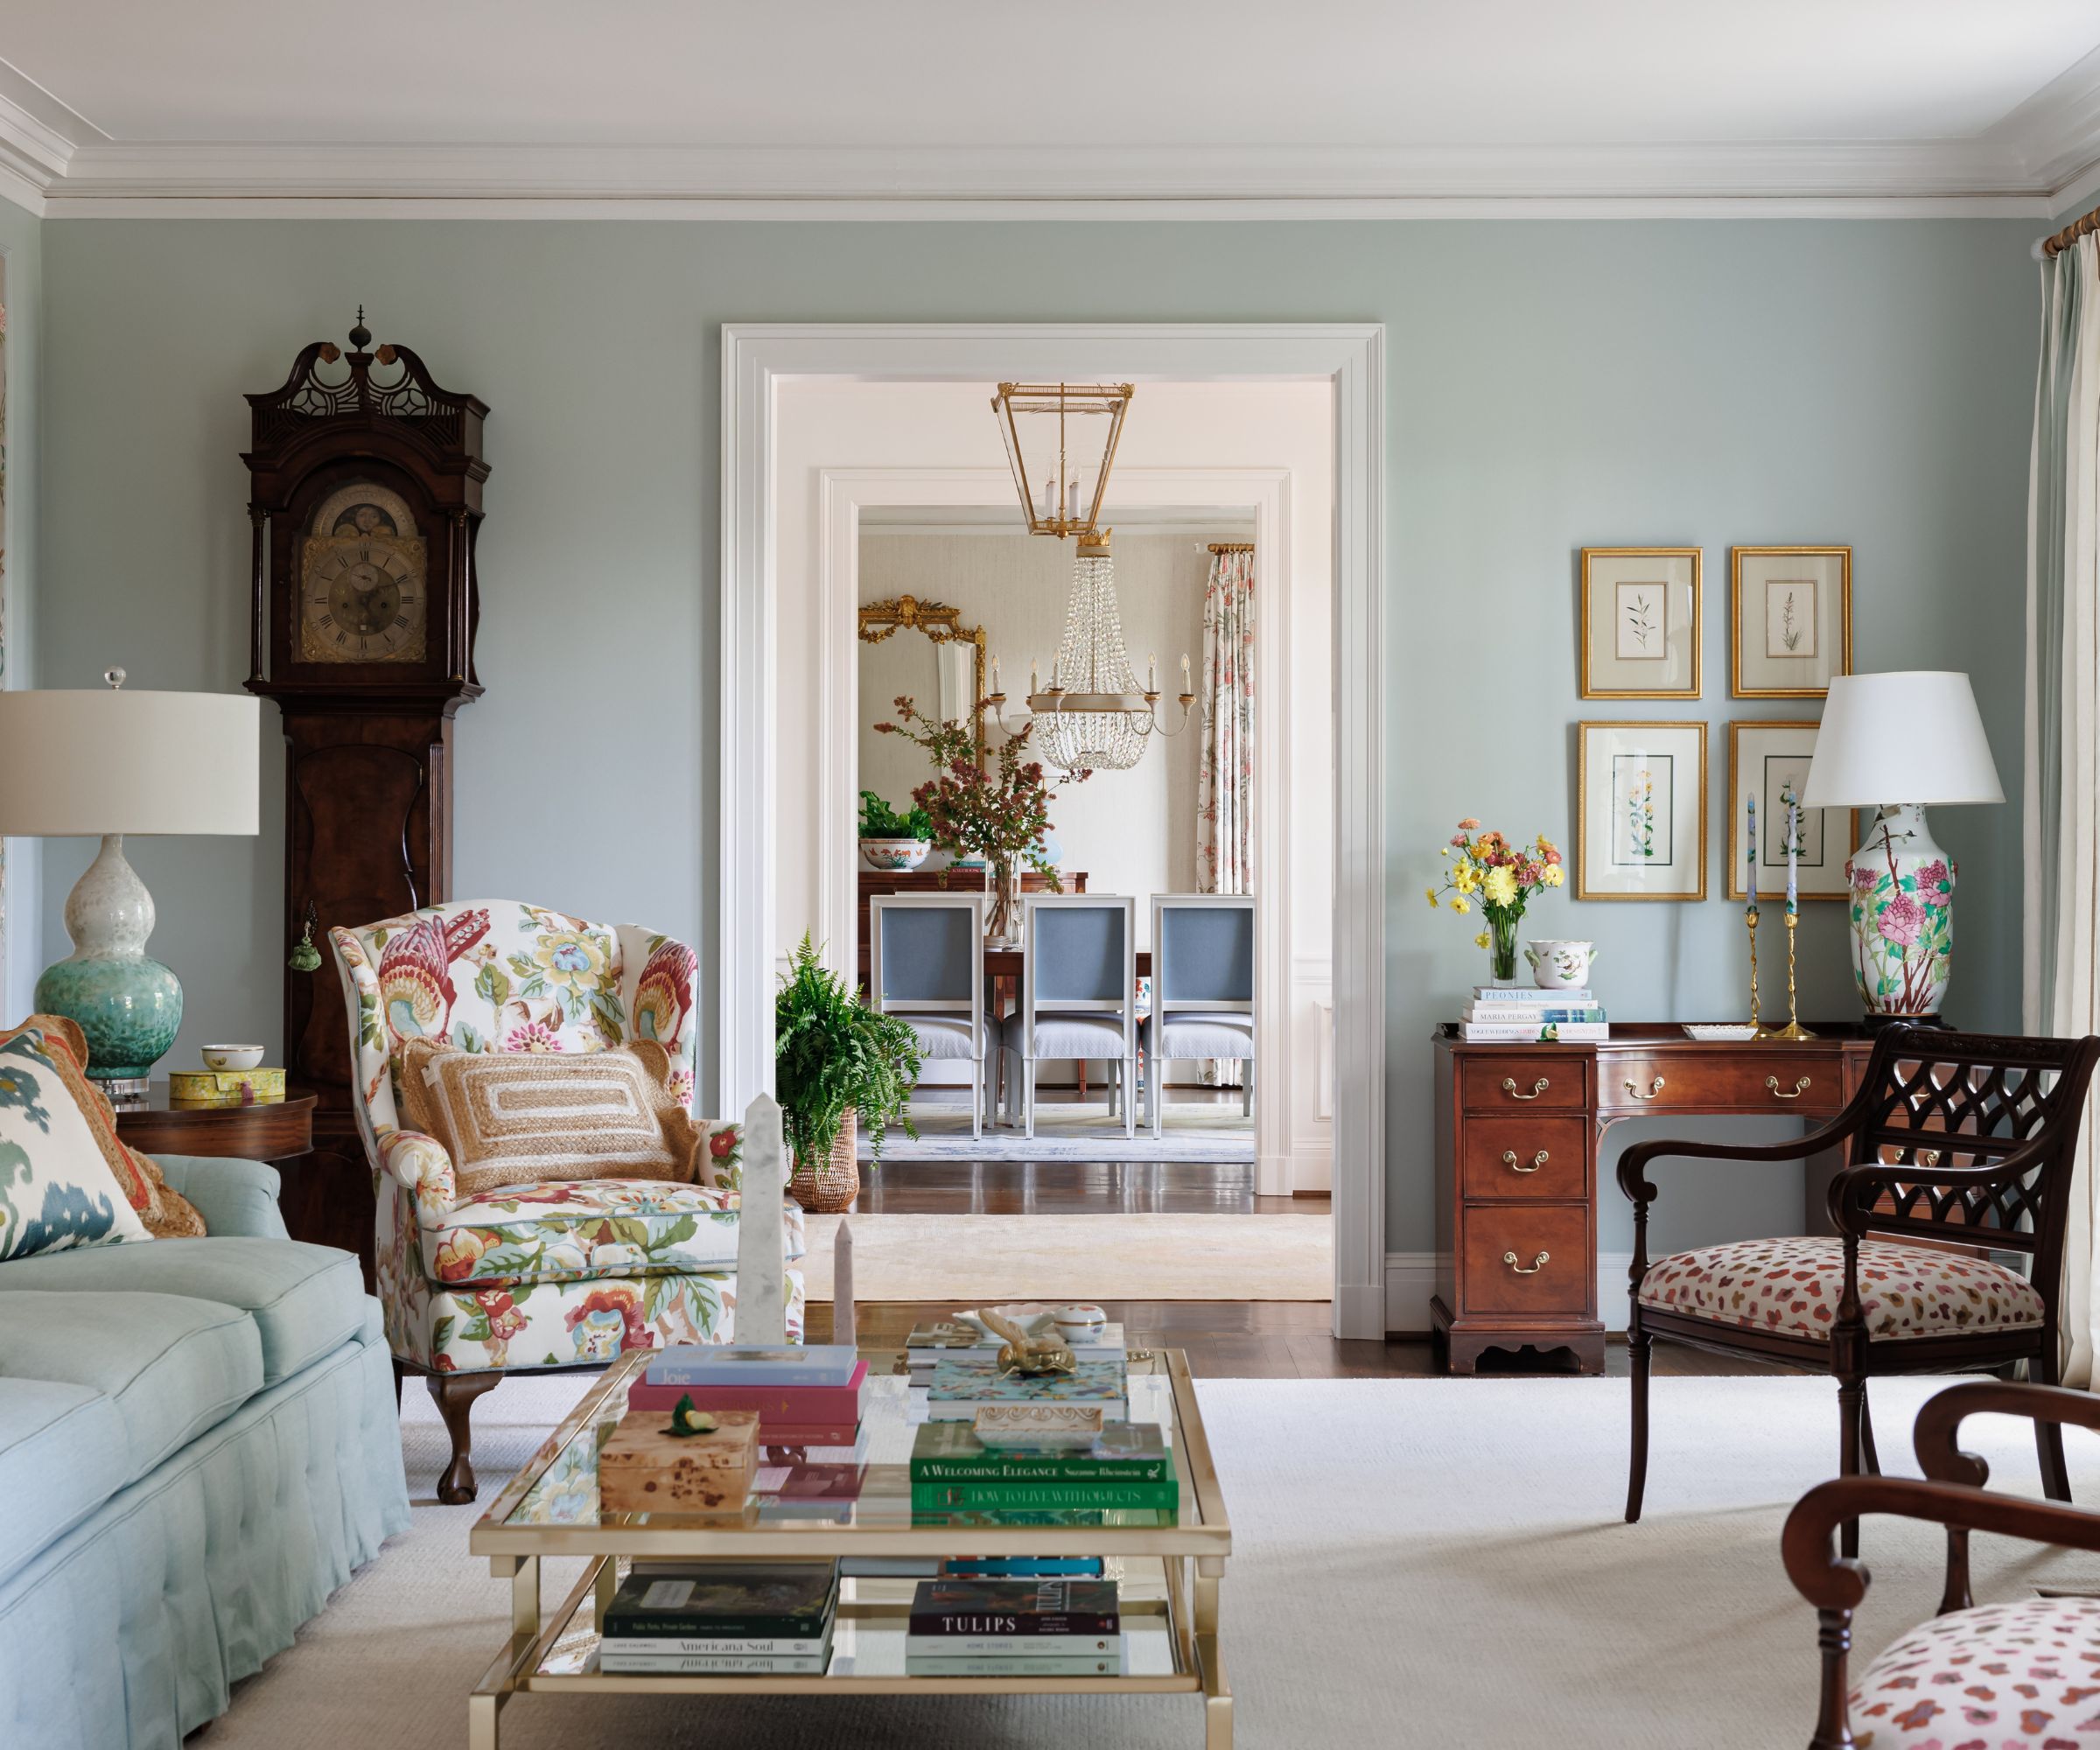
A beautiful home can photograph perfectly and still feel cold, crowded, or awkward in daily life. The most enduring interiors are designed around the people who use them, with room for routines, rest, conversation, and the inevitable items that come through the door each day. Studio Thomas is a luxury interior design firm with studios in Denver, Colorado, and Santa Barbara, California, known for creating bespoke residential interiors that blend European architectural influence, classic design principles, modern furnishings, and lifestyle-focused planning for clients nationwide and abroad.
A calm home is not necessarily neutral, sparse, or minimalist. It is a home where the layout makes sense, materials feel good to touch, lighting changes with the day, and personal objects are displayed with intention. Luxury is less about filling a room with expensive pieces and more about creating an environment that makes ordinary life feel easier.
Start With Daily Life, Not A Design Style
Before choosing paint, stone, or furniture, pay attention to how each room is actually used. A kitchen may need a better landing place for groceries, a family room may need separate zones for television and reading, and an entry may need storage that prevents bags and shoes from spreading into the house.
Questions To Ask First
- Where does the household gather most often?
- Which areas become crowded during busy mornings or evenings?
- Where do mail, devices, shoes, and bags tend to collect?
- Does the living room need to support conversation, television, reading, or all three?
- Are there quiet places for work, rest, or private time?
Design decisions should answer real needs. Even a striking kitchen will be frustrating if there is too little prep space, insufficient storage, or no comfortable path between the refrigerator, sink, and cooktop.
Build A Clear And Comfortable Floor Plan
Comfort begins with movement. Every room should have clear paths around doors, tables, islands, and seating. In open-plan homes, furniture can define purposeful areas without requiring more walls. A sofa and two chairs can create a conversation zone, while a rug, pendant fixture, or console subtly signals where one activity ends and another begins.
Avoid placing furniture so far apart that people must raise their voices to talk. Likewise, do not fill a room simply because it is large. Generous negative space can make a home feel composed, provided the furnishings are scaled appropriately for the architecture.
Simple Planning Steps
- Measure the room and mark windows, doors, vents, and built-in elements.
- List the activities the room needs to support.
- Place the largest furniture pieces first.
- Test walking paths before adding accent tables or decorative objects.
- Remove pieces that block daylight or make movement feel constrained.
Use Natural Light As A Design Tool
Daylight affects how paint, wood, stone, and textiles appear throughout the day. Observe a room in the morning, afternoon, and evening before committing to permanent finishes. Light also helps regulate the body’s internal clock, which is one reason daylight access and evening lighting choices deserve attention in a home designed for restoration. The National Institute of Environmental Health Sciences explains the relationship between light exposure and sleep timing, offering useful context for thoughtful lighting plans.
Practical Lighting Ideas
- Keep major windows as open as privacy and climate allow.
- Use sheer treatments where filtered light is preferable to heavy coverage.
- Layer ambient, wall, task, and accent lighting.
- Add dimmers to spaces that serve several purposes.
- Use softer, lower lighting in bedrooms and evening gathering areas.
Choose Materials That Add Warmth And Depth
Natural materials give a room visual weight and sensory comfort. Wood introduces warmth and continuity. Stone can bring permanence and texture. Linen, wool, leather, plaster, metal, and handmade ceramics add variation that prevents a carefully planned room from feeling flat.
Consider how surfaces will wear, not just how they look on installation day. A durable wood finish, honed stone, washable upholstery, and well-made hardware often create a more livable sense of luxury than delicate materials that demand constant protection. A restrained palette can still feel rich when texture, proportion, and craftsmanship are handled well.
Make Storage Part Of The Architecture
Visible clutter can make even a spacious home feel unsettled. Plan storage early, before cabinetry, outlets, and furniture are finalized. Full-height cabinets, concealed drawers, built-ins, and furniture with hidden compartments can keep necessities close without allowing them to dominate the room.
- Create a dedicated drop zone near the entry for everyday arrivals.
- Give charging devices a defined drawer or cabinet.
- Use closed storage for items needed often but not worth displaying.
- Keep open shelving edited, simple, and easy to maintain.
Balance Minimal Structure With Personal Layers
A clean foundation does not need to feel sterile. Once the major layout, lighting, and storage are working, add personality through a smaller number of meaningful layers. Artwork, family heirlooms, collected travel objects, and vintage furniture create a home that feels lived in rather than copied from a showroom.
Choose fewer, stronger pieces instead of scattering accents across every surface. Color can be introduced through art, upholstery, rugs, or a memorable object. The goal is visual order with enough character to reveal who lives there.
Design Rooms For Both Gathering And Retreat
Homes work best when they support connection and solitude. Place seating close enough for comfortable conversation, then create quieter places for reading, morning coffee, or a private phone call. A window seat, small desk alcove, or armchair beside a lamp can become one of the most used areas in a house.
In bedrooms, prioritize reduced visual noise, comfortable bedside lighting, practical storage, and materials that feel soft and restorative. Outdoor rooms, covered patios, and balconies can also become valuable extensions of the home when furnished with the same care as interior spaces.
Where Full-Service Design Support Can Help
Professional guidance becomes especially valuable for new builds, major renovations, remote projects, and homes with complex architectural details. A design team can coordinate space planning, interior architecture, material selections, custom furnishings, window treatments, lighting, purchasing, installation, and collaboration with architects, builders, and contractors.
A Practical 2026 Checklist
- Define how each room must function.
- Identify daily sources of friction and clutter.
- Study natural light before selecting permanent finishes.
- Plan storage around actual household habits.
- Select a focused group of durable, compatible materials.
- Arrange furniture to support movement and conversation.
- Add personal objects after the primary layout is resolved.
- Review comfort, maintenance, and long-term use before approving final choices.
Common Questions About Calm Luxury Interiors
Does A Calm Home Need Neutral Colors?
No. Calm comes from balance, light, proportion, and visual order. Deep or saturated colors can feel restful when they are used with intention.
Can A Large Home Still Feel Cozy?
Yes. Defined furniture groupings, warm materials, layered lighting, and purposeful zones can make a large residence feel welcoming.
How Can A Home Feel Personal Without Looking Cluttered?
Edit carefully, group related objects, and leave open space for the eye to rest. Meaningful pieces have more impact when they are not competing with everything else.
Conclusion
A calm, personal home is built through thoughtful decisions rather than a single trend or expensive purchase. When layout supports movement, lighting supports mood, materials support daily use, and personal details are edited with care, a home becomes more than polished. It becomes a place that makes gathering, resting, working, and everyday living feel naturally easier.